Steel frame provides style and stability for stunning Poulton home
Location: Poulton-Le-Fylde
Sector: Residential
Innovative design and clever use of steel brought cost-savings, time-savings, and compliance with planning regulations for this spectacular home.
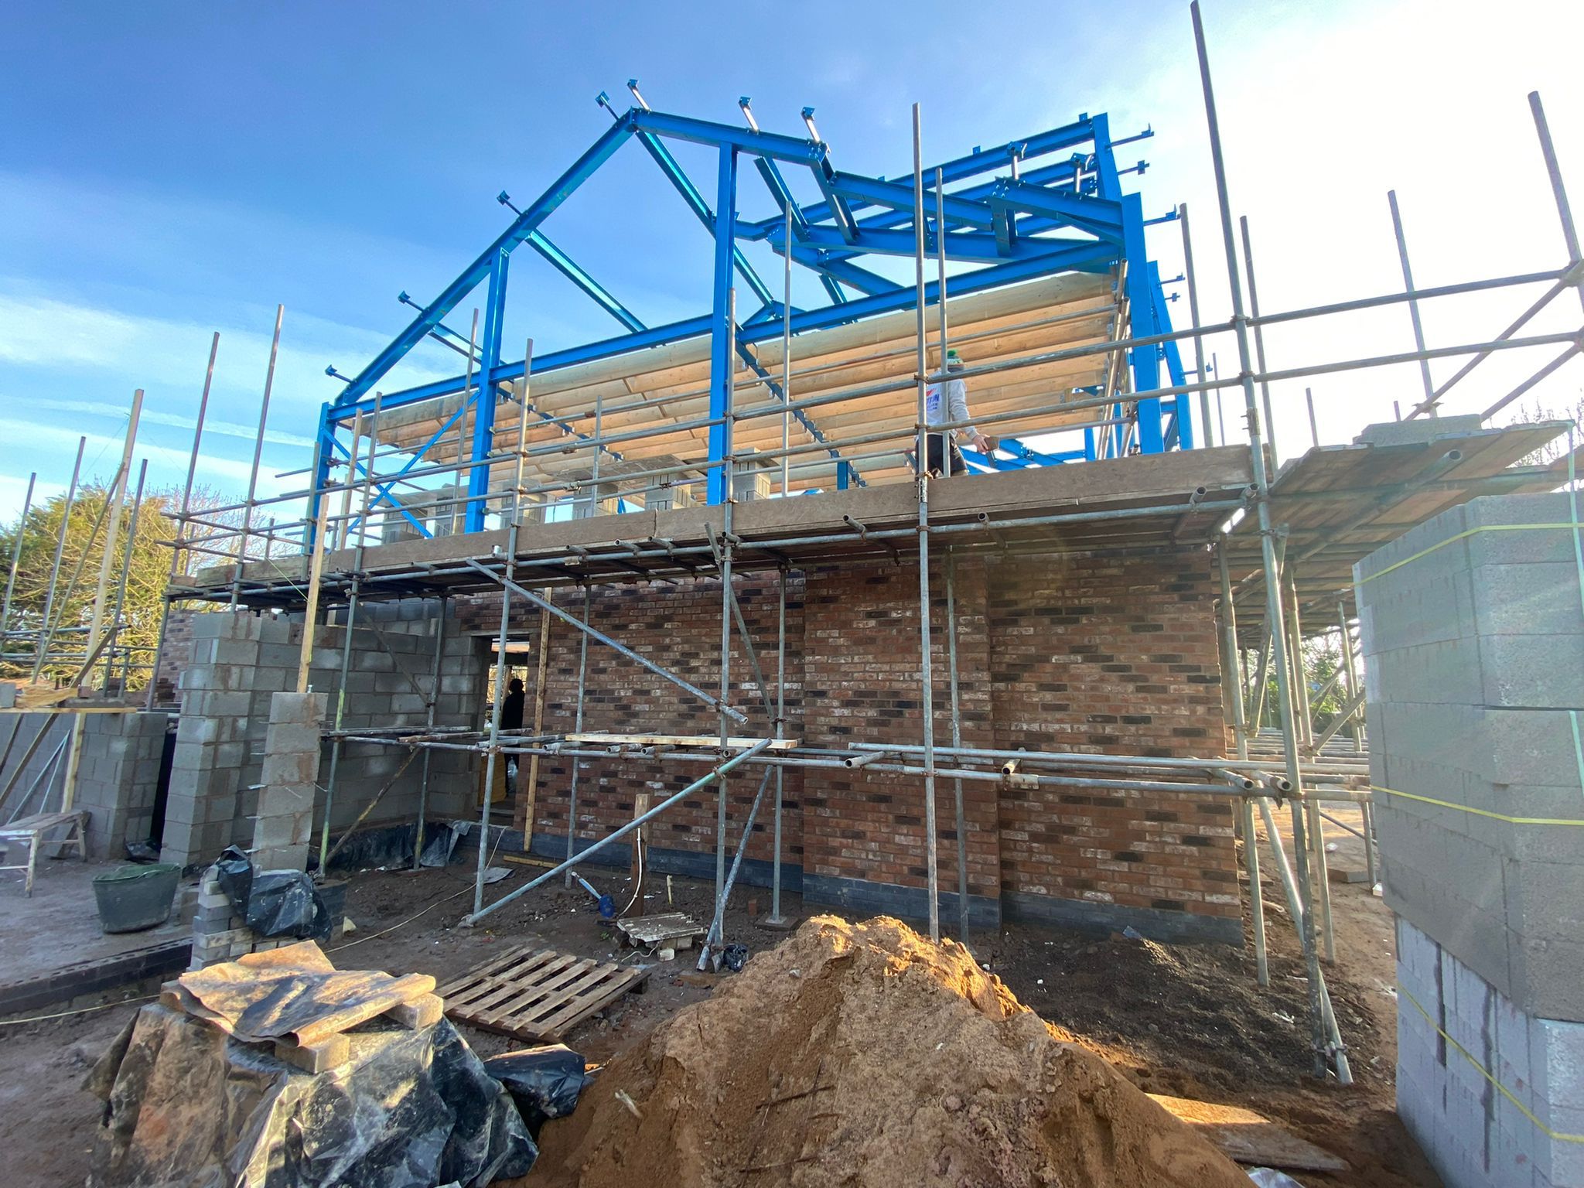
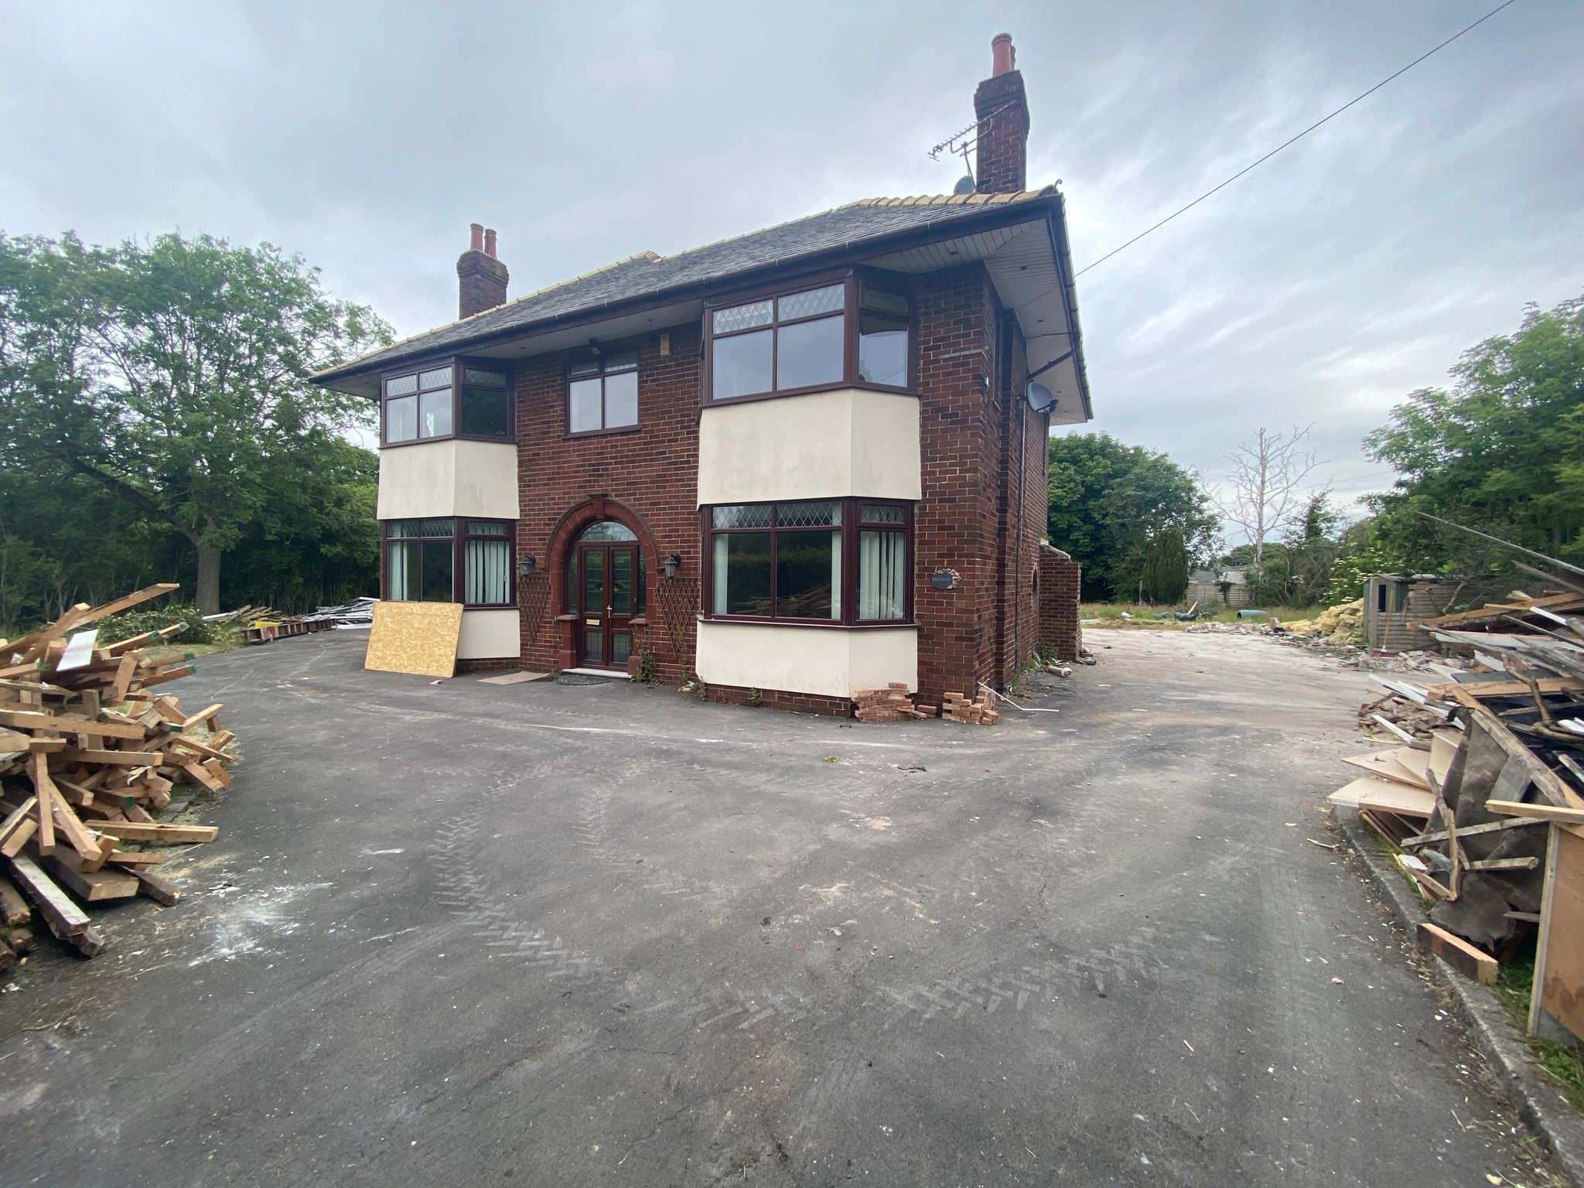
When architects RDJ Creative set to work transforming the property, they called upon Wareing Buildings to provide insight, advice, and ultimately ingenious building techniques. The four-to-five-bedroom home was bound by planning requirements to keep its original footprint and incorporate alterations and extensions only. This presented some big challenges, as the homeowners’ hopes for the property included design elements that could prove too great a load for the building’s foundations to bear.
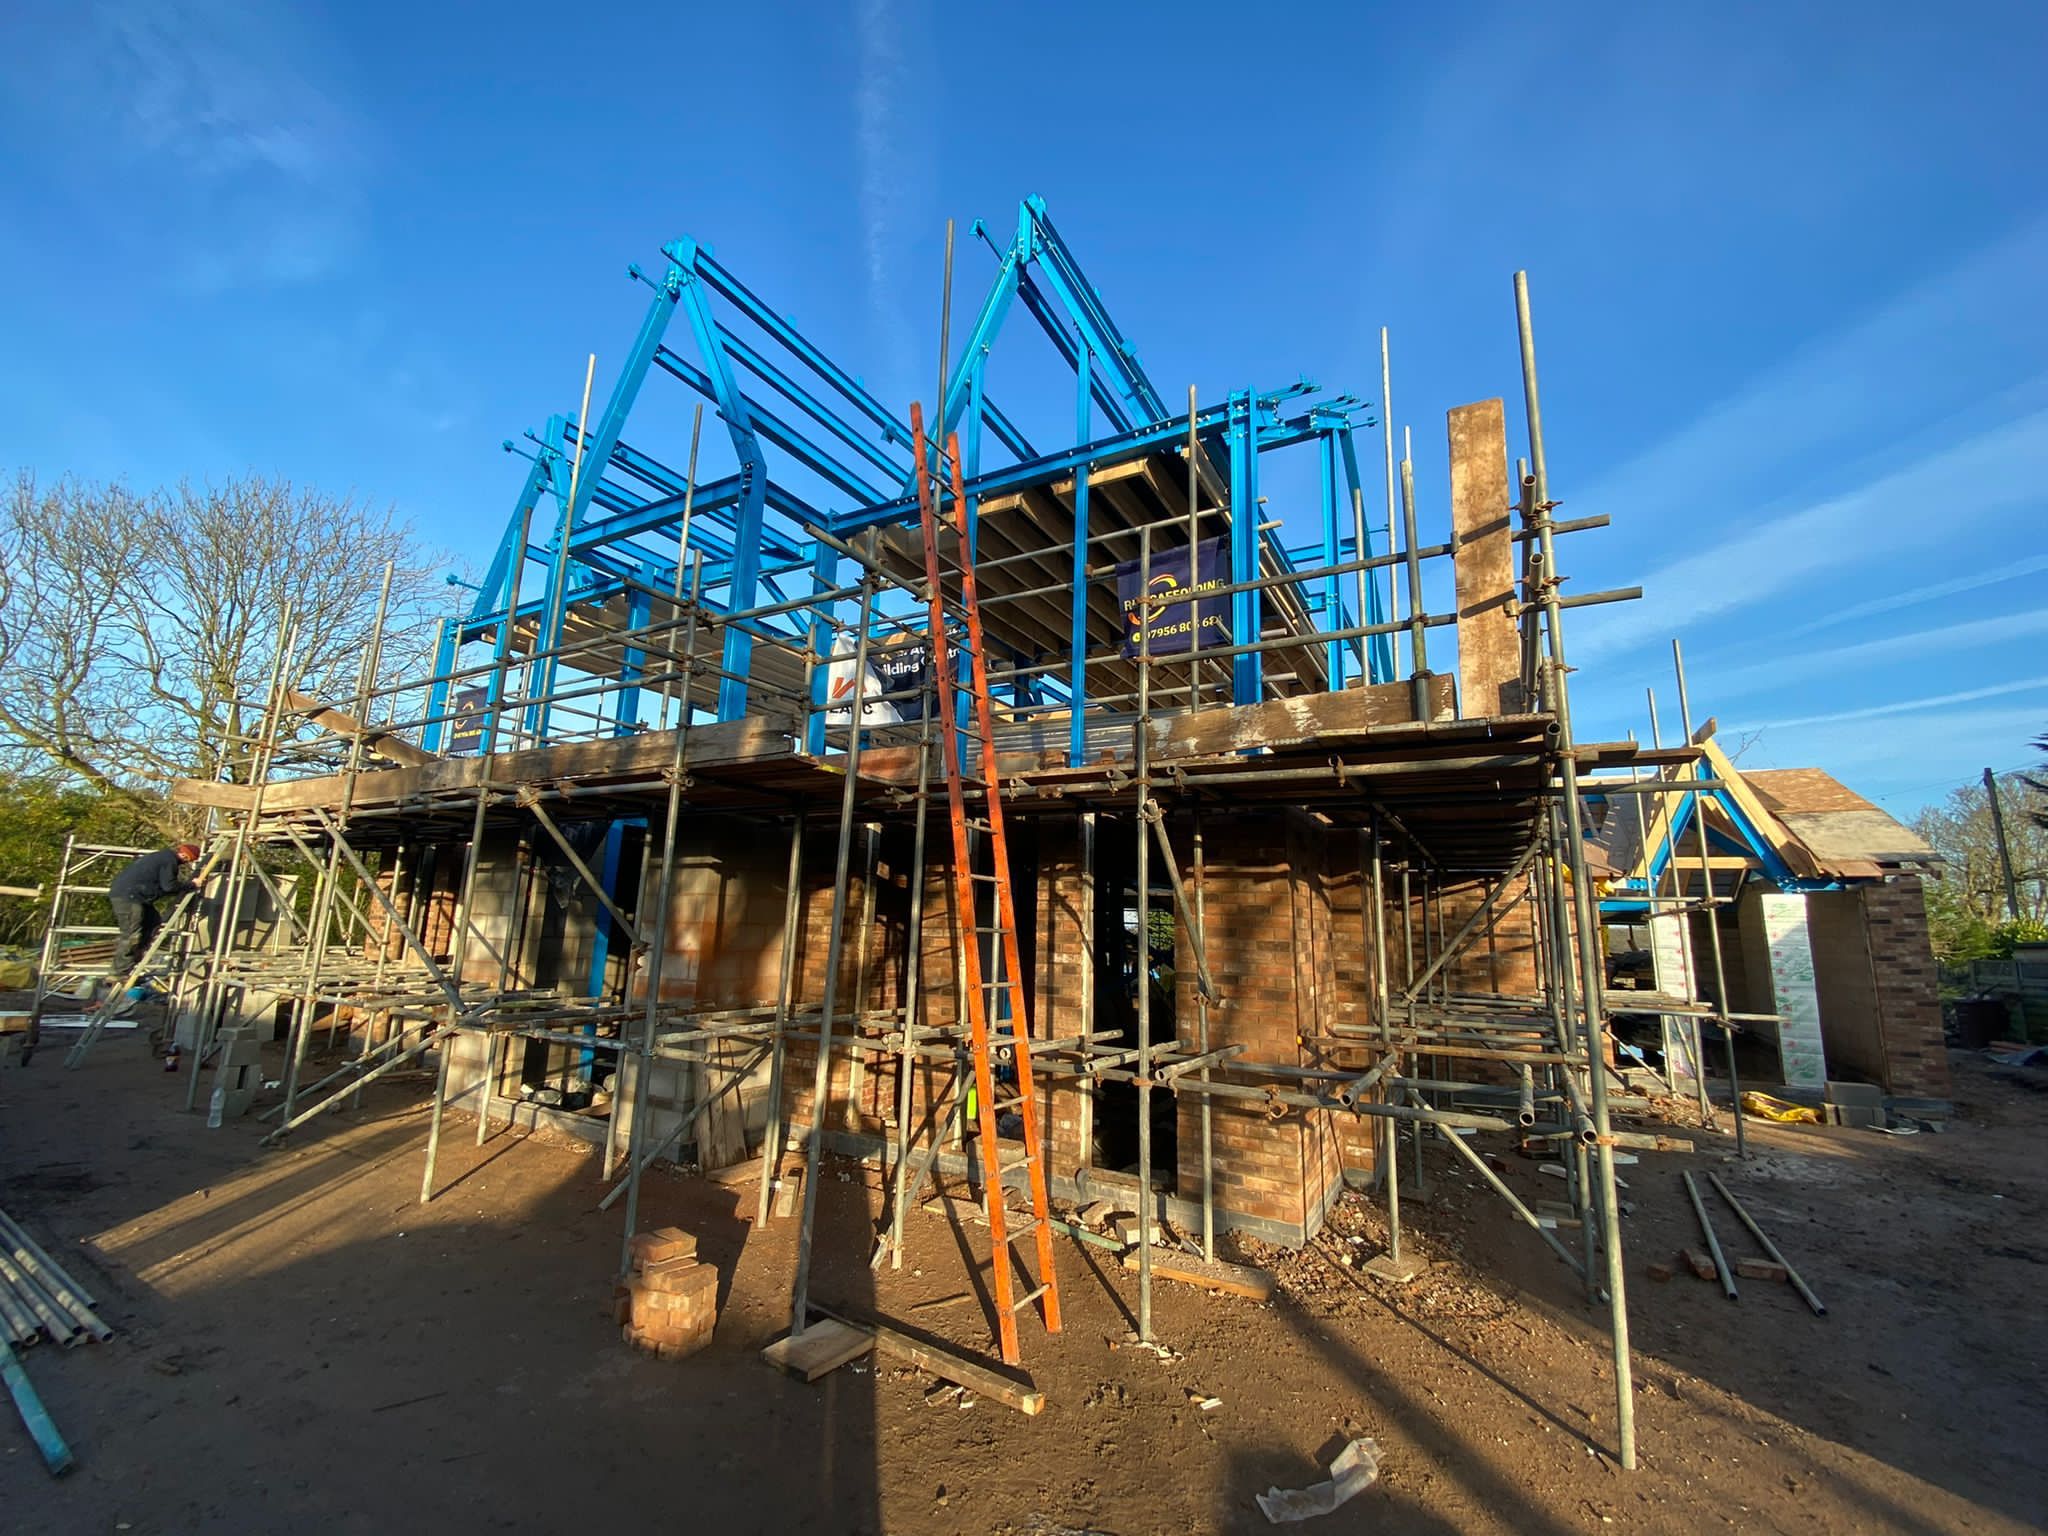
Our initial role was to advise on feature windows at the front of the property and an adjacent annex. The masonry panels that would support the windows were particularly slender, and so it was agreed that a steel frame backing would provide stability and safety, and create the desired modern, light and open impression.
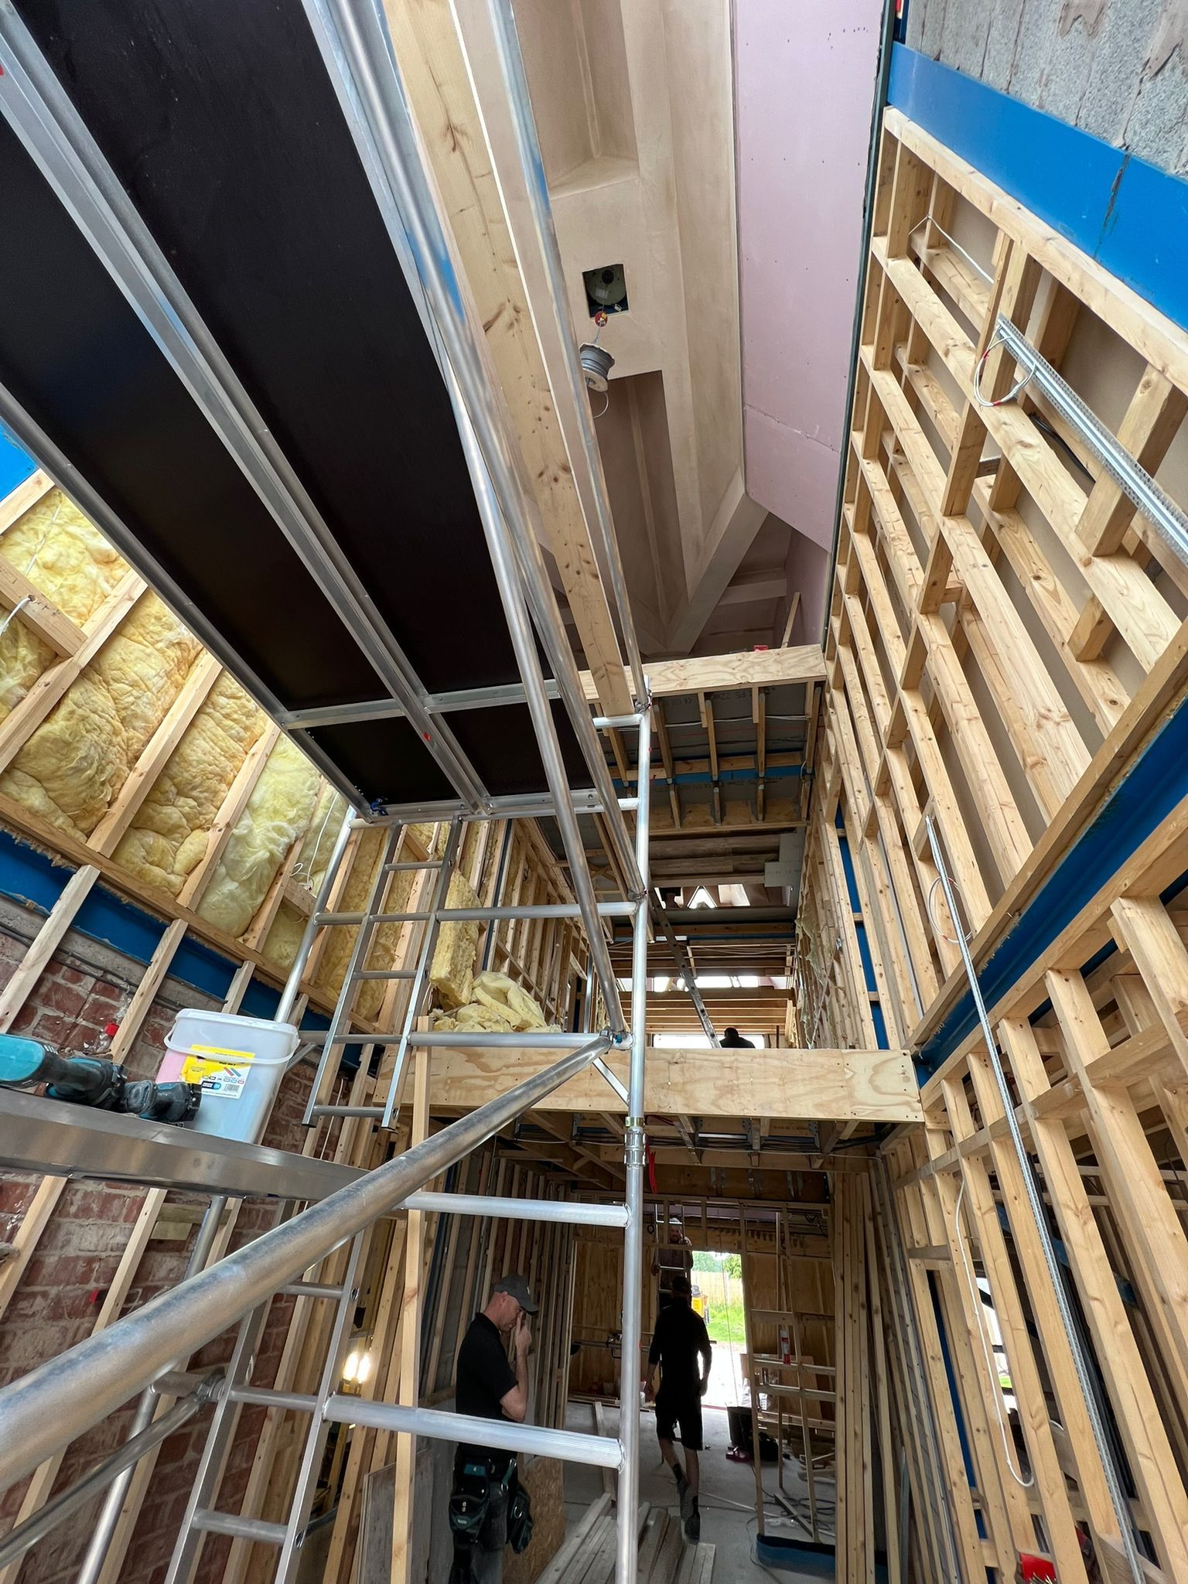
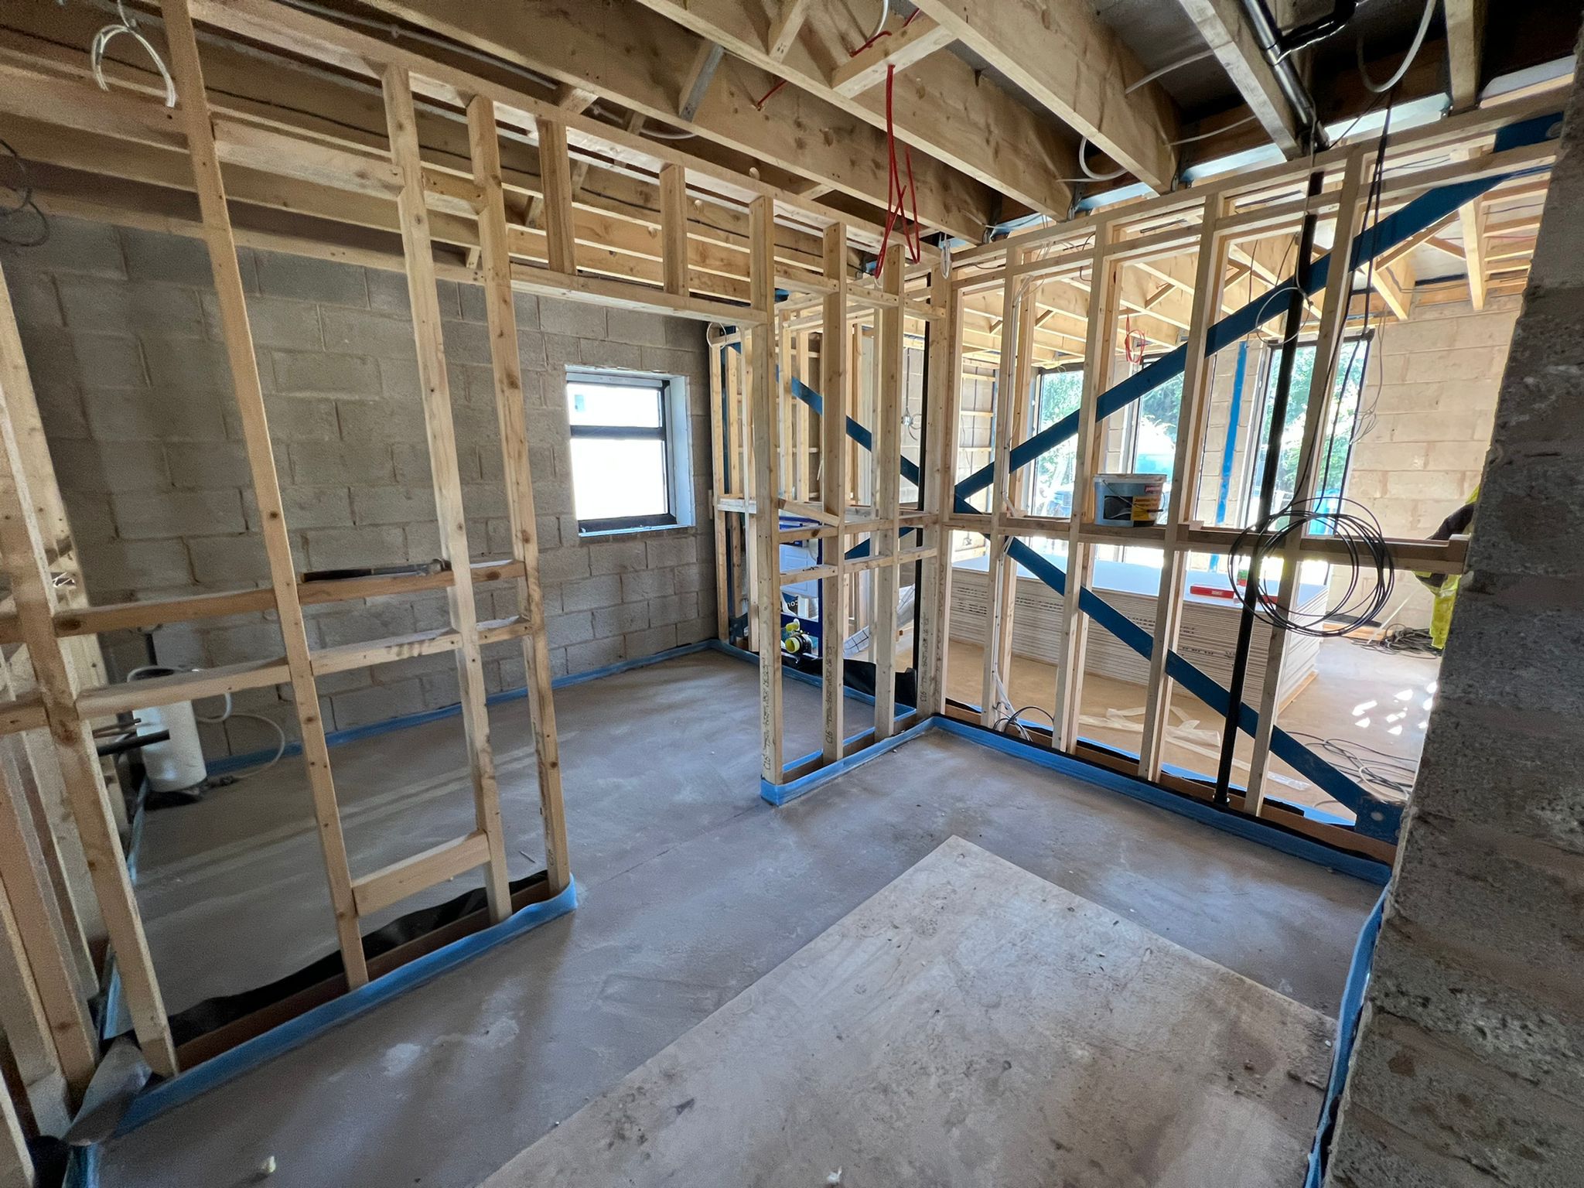
On further inspection, it was agreed that a steel frame would also provide the best solution in creating an open plan living space in the rear of the house. With plans for a large open kitchen to sit below the bedrooms above, a steel structure was needed for solidity.
As discussions progressed, concerns were raised about the size and depth of the timber members required for the roof, and once again it was decided that steel would present a better option. When plans for the outer skin of the building to be replaced with new brickwork came to light, temporarily reducing stability, there was a desire amongst the build team to demolish the building completely and start from scratch. This would have sped up the process, but with planning permissions, costs and sustainability front of mind, we proposed that the ground floor structure remain, and be stabilised by steel.
What began as a consultation around front windows led to extensive plans to ensure that the build could happen thanks to our steel framed structures. The use of steel in this case ensured that the project could retain the character that had been hoped for, reduce build time overall, provide much-needed stability, and all within planning constraints.
Client Alex Beckett said: “The original plan was to build a large extension to the rear of the property but as the scheme advanced, it became clear that we’d need a considerable amount of steelwork to bear the weight of the design. Fabricating the entire structure in steel quickly became the logical design and it also meant that we could retain as much of the existing building as possible for aesthetic reasons.”
In fact, Alex was so impressed he sought out our expertise again to help build a second on-site property which would house a golf simulator, gym and makeshift bar. Originally planning to build the space out of timber, Alex realised the ceiling height would be too low for his requirements, so wanted to use a Wareing steel frame once again. Our team designed the structure around the client’s brief then helped to install it ahead of a contractor arriving on site to build the surrounding walls. We also supported the on-site builder to design a suspended strip within the foundations to help protect a nearby septic tank.
“I cannot sing Wareing’s praises enough. Jason and the team have been there every step of the way. His input has added considerable value, even down to him calculating the timber members needed for the roof for the joiners. Seeing the steel go in was a huge milestone, as it gave a real sense of what the property would look like once finished.”