Wareing overdelivers on luxury Preston development
Location: Woodplumpton
Sector: Residential
While designing your own home from scratch might seem something out of reach, the use of steel frames in modern residential construction makes it all the more achievable.
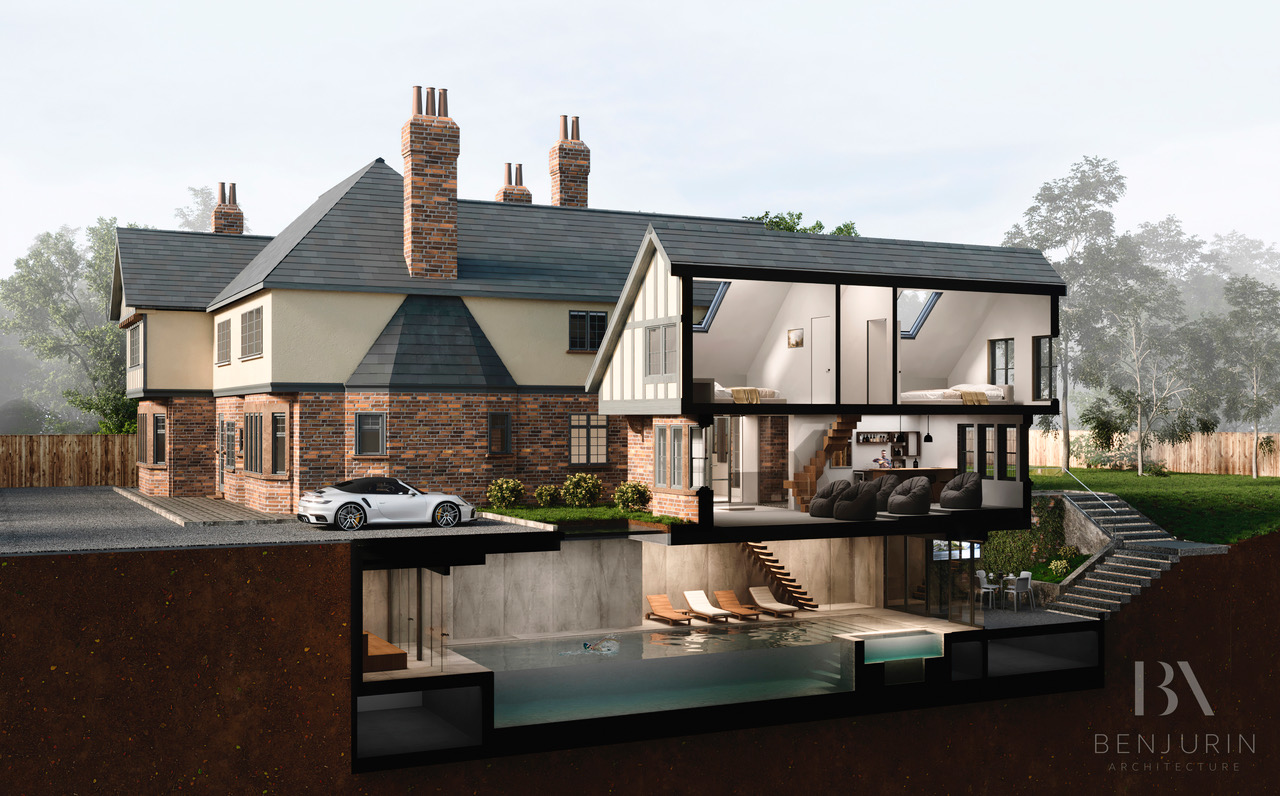
Wareing Buildings was tasked with supporting one such project in Woodplumpton, an area of Preston where dense areas of unused land are being transformed into luxury developments. Designed by local architect, Ben Jurin, the property’s extensive floorplan caters for the needs of its users today and into the future.
Including a lounge, kitchen-diner, utility, snug, spa and pool on the ground floor, as well as four en-suite bedrooms on the first floor, the property comprises a wealth of bespoke features and expansive glazing throughout, which required the expertise of true steel experts to execute.
Offering design and build services, we specified a steelwork frame design as the primary structure of the property, as well as its foundations, roof frame, basement structure and intricate make-up of its sunken swimming pool structure.
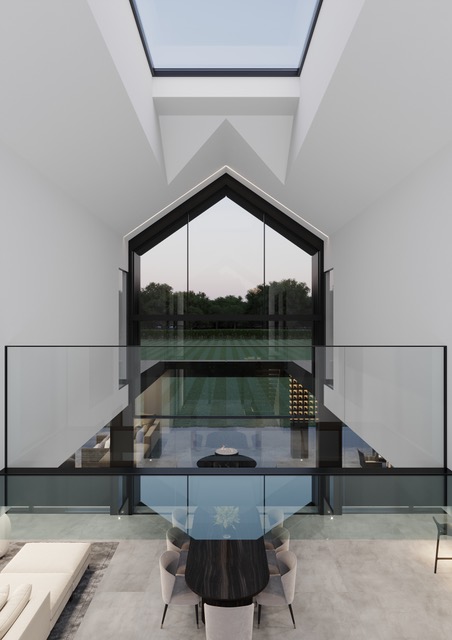
The design needed to correlate with the architect’s vision to deliver a minimalistic and angular aesthetic. To achieve this – and in addition to the main steel frame – we installed in-situ reinforced concrete walls, a concrete slab on the ground floor, as well as a metal deck composite slab on the first floor. This was fitted to ensure seamless installation of a glass landing bridge, a 7.5m high glass apex, a 4.5m tall glass pivot doorway and a bespoke 5m tall guillotine door.
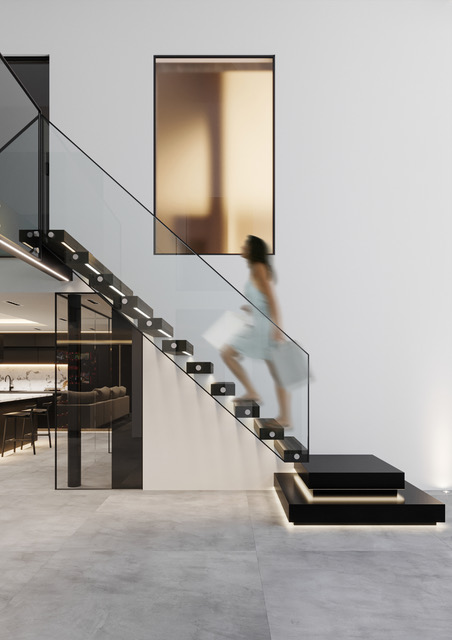
Additionally, we had to facilitate the integration of a cantilevered floating staircase. We did so by running a steel beam at a 45-degree angle from which PFC treads could be welded to form steps, which would later be covered with timber sleeves and integrated lighting, before being attached to a glass balustrade, creating the illusion of extra space.
Speaking of the project, Jason Worledge, chartered engineer for Wareing Buildings, said: “The designs for this project were intricate and complex. We understood the architect’s vision and were determined to provide a design and build service that would make the build process as streamlined a journey as possible.
“Many parts of our role in this project were outside of our typical scope, but that didn’t deter us, and it never would; we look at every challenge head-on and find solutions to ensure our clients can be presented with an end result that shows how their dreams can be realised.”
The project will complete in winter 2023.