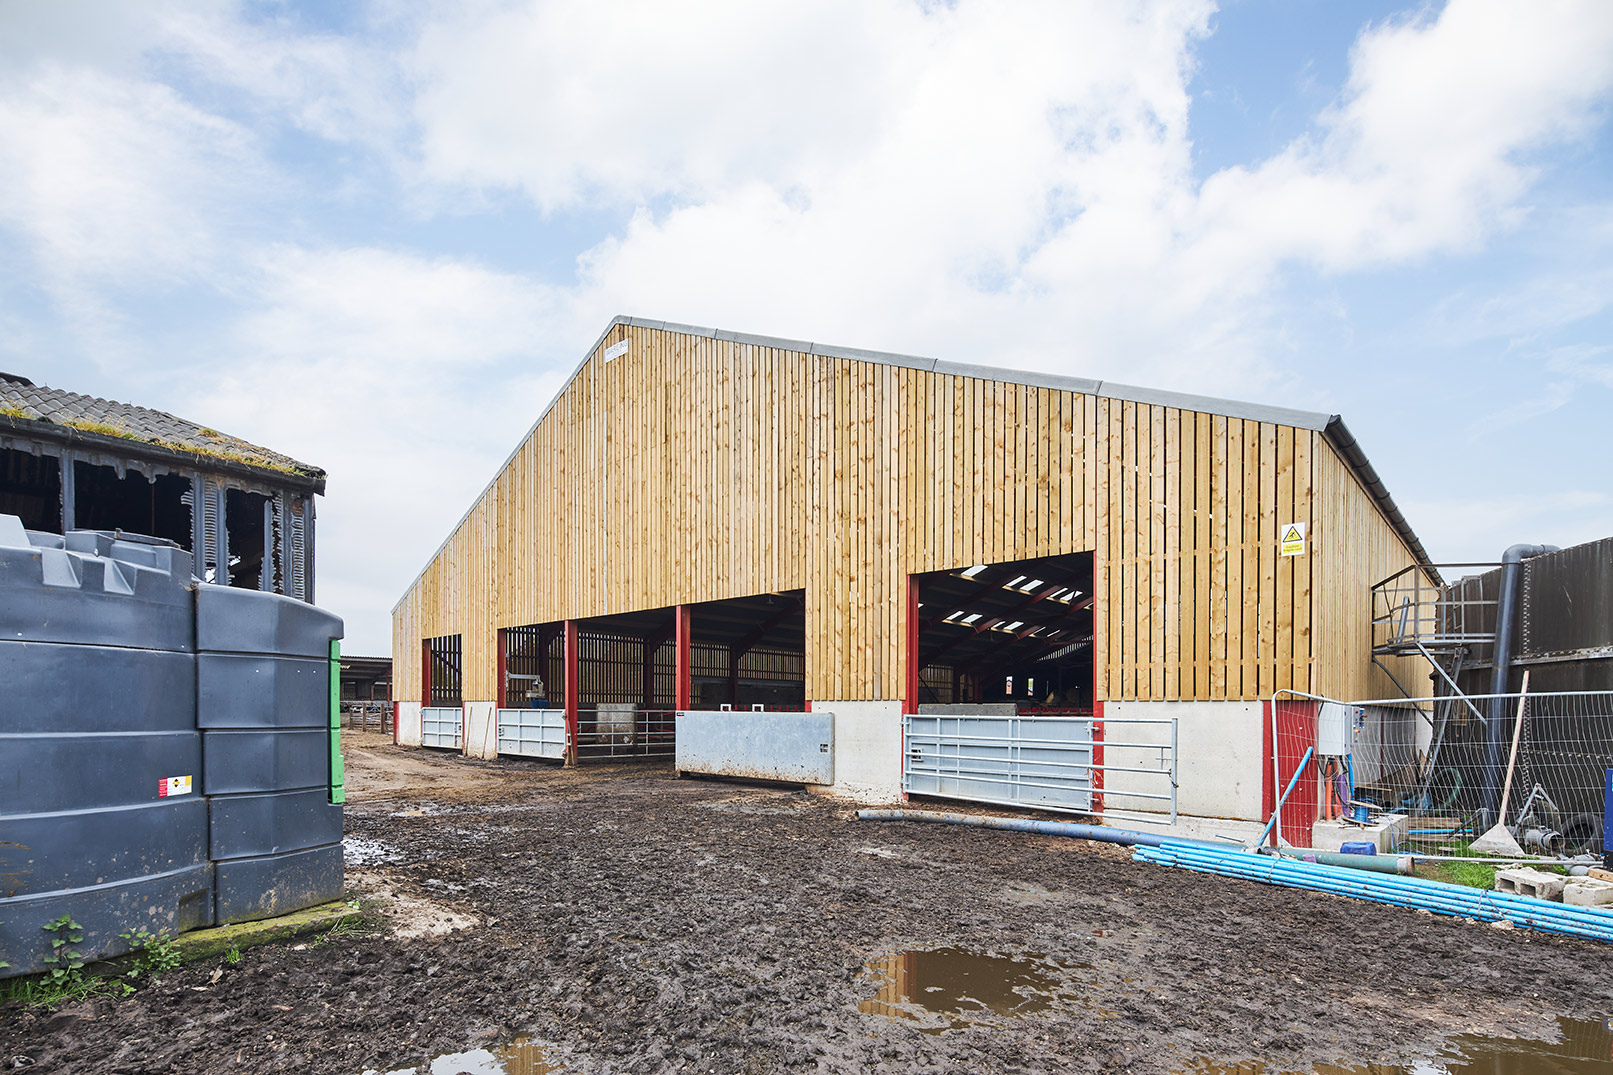
Client: Arnold Laver
Location: Cadishead, Salford
Project size: 756 sqm
Project value: c.£290,000
Sector: Industrial
In a quest to supercharge operations and fuel continued expansion, leading timber merchants Arnold Laver set out to add a large new timber store to its Salford HQ that would boost efficiency and provide additional space to expand. Striving for a partner that could unlock a seamless planning and construction process, all while keeping business interference to a minimum by requiring minimal input and guaranteed efficiency, Arnold Laver turned to Wareing Buildings.
Following an on-site meeting at their base in Salford, plans were quickly drawn up for a 42m by 18m steel framed industrial building, and ultimately signed off by Arnold Laver’s manager of operations, administration and health & safety, Stuart MacDonald, with no amendments.
Thanks to our long-standing relationship with specialist Tarleton-based property consultants, Acland Bracewell, planning permission was soon granted, and fabrication of the steelwork quickly commenced.
Communication on-site was critical, particularly as the business entrance doubled as the site entrance, with our on-site team well-versed in minimising disruption through diligent planning.
By adapting the building’s foundations, we were able to build over services already present on site and maintain usability, whilst also utilising and enhancing the existing drainage attenuation scheme. This critical planning and delivery ultimately prevented the client from incurring unnecessary costs.
The new timber store would sit nestled between Arnold Laver’s adjacent buildings within its yard, and as such, we opted for cladding that seamlessly blended the new building into its surroundings and delivered a coherent aesthetic.
Stuart said: “The timber store is precisely what we needed. We now have a made to measure storage facility that delivers major strides in how we manage our warehouse.
“Working with Wareing Buildings couldn’t have been simpler. I met with the team once to discuss our needs, and they came back with a superb design, which I approved straight away. What continued was a smooth and straightforward process, from securing planning permission, to managing the health and safety aspects of the build, to organising the team working on site. The whole crew was respectful and pleasant, with great communication from all involved.
“Watching the build take place was fantastic. I couldn’t believe the speed with which the store went up. The whole experience was efficient, pleasant, and enjoyable – and the result is precisely what we hoped for.”