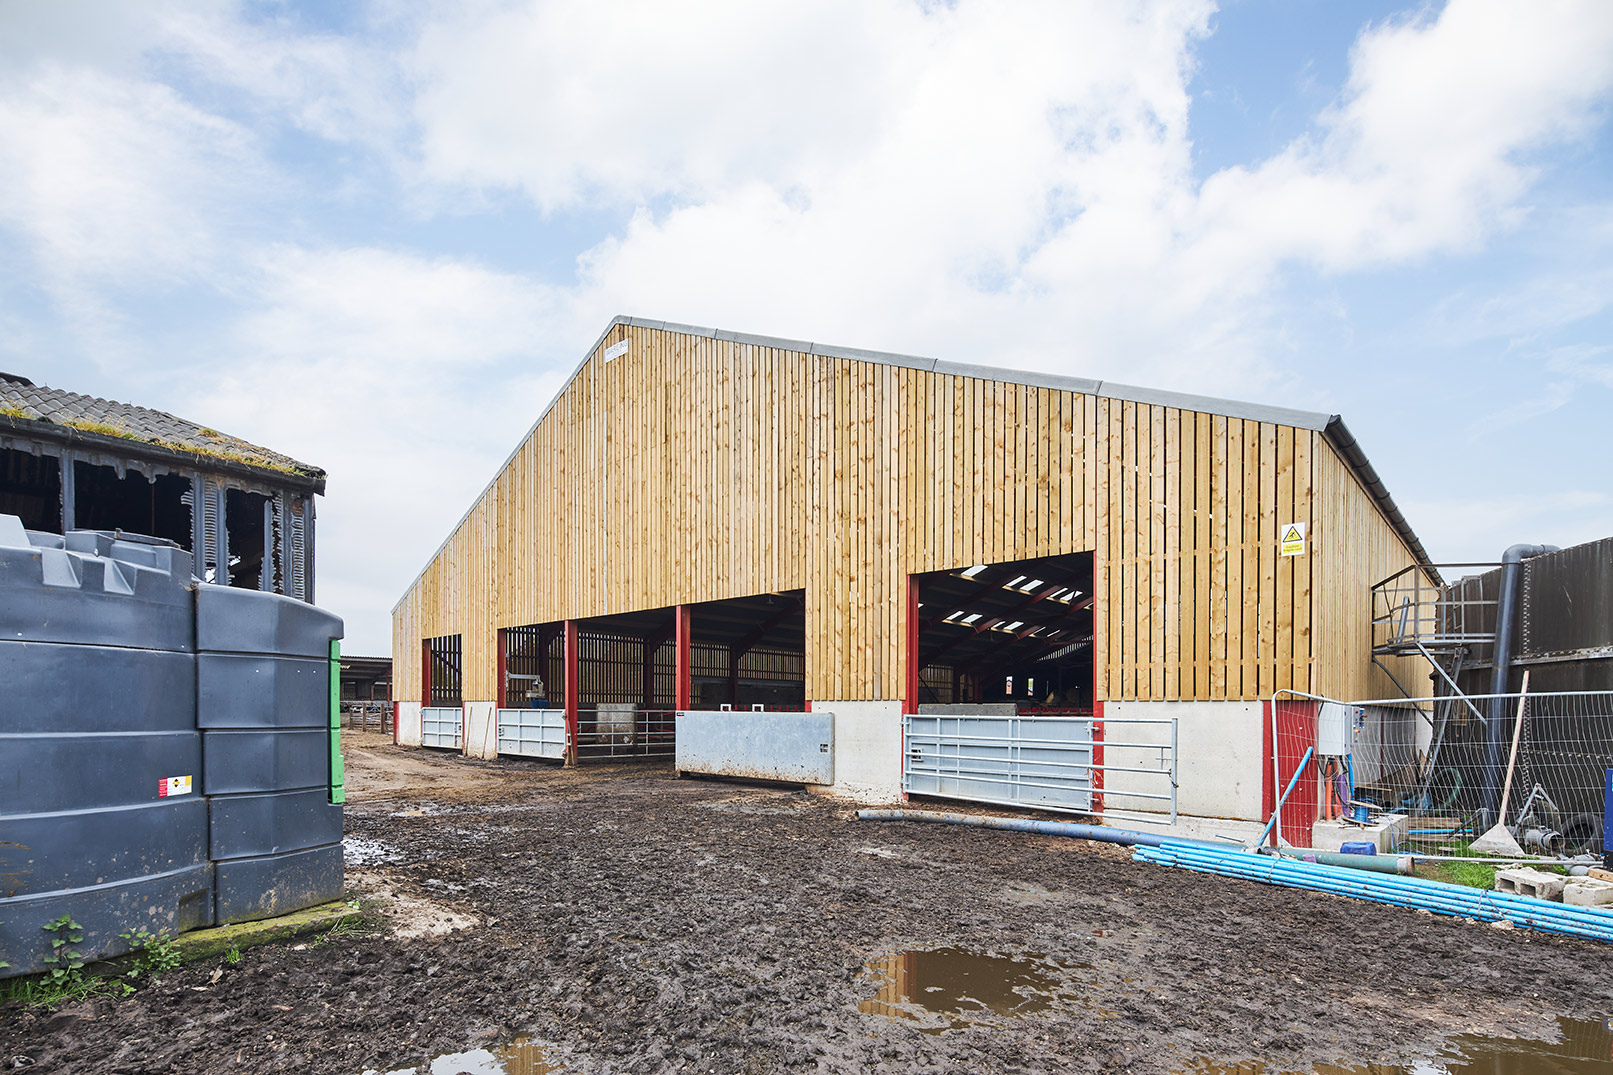
Steel frame and special touches transform farm shed into rustic event space
The events industry is a thriving market, with organisers always keen to find the best backdrop and location for their special occasion so they can capture picture perfect moments and provide memories that last a lifetime.
Lower Bussow Farm, situated on the outskirts of St Ives in Cornwall, has been part of the Bradley family for three generations and is renowned for its stunning views, relationships with local food and drink suppliers and – most recently – its outstanding farm building which is utilised as an event space.
The farm’s previous shed, used primarily for storage, had become dilapidated over the years and when sisters Holly and Georgina took over the site in 2021, they had visions that would see the shed come to life as a fantastic community asset. At the end of 2021, they contacted Wareing Buildings asking for support to create a fit-for-purpose, modernised steel building that could host weddings, feast nights, farmers markets and corporate events.
Key to the design of the kit building was to ensure the finished site would retain a traditional vibe and rustic charm to provide guests with an authentic yet comfortably modern experience.
Designs had already been crafted which were shared with Wareing Buildings for a quotation; the team at Wareing Buildings used this as an opportunity to provide expertise on how certain parts of the existing design would have a better outcome if they were tweaked. For example, given the intended position and location of the farm shed, the pitched roof requested by the owners would need to be set at a specific height to avoid future wind damage. It was this level of consultancy that saw the team secure the job.
Wareing Buildings was responsible for supplying all the steel work required for the building, including the frame, roof, doors and cladding. Certain elements were crafted out of both steel and timber to achieve the rustic look desired by the client. Once complete, the parts were shared with a trusted erector to the site for construction to begin. The project, including the pouring of a new concrete floor, was completed within a month.
Steve Beesley, estimator for Wareing Buildings, said: “We were interested in the unique use the client envisioned for their farm shed – it’s not very often we’re asked to create a building that will be used for weddings, so we were keen to demonstrate how our expertise in steel construction could help produce something special.
“The rustic look and feel of wedding venues today is only increasing in popularity, so we selected specific products and materials – like timber cladding and an Eternit Farmscape roof sheet – to ensure the owners of Lower Bussow Farm were provided an event space which not only looks great, but will stand the test of time.”
Holly Bradley, co-owner of Lower Bussow Farm, said: “We selected Wareing Buildings for the super-quick lead time, and the expertise they had provided to us throughout the consultation period. The service from the team was great, and we are really happy with the end result.”