Client: AFB Logistics
Location: Wigan
Project size: 895 sqm
Project Value: c. £700,000
Sector: Industrial
Project Overview
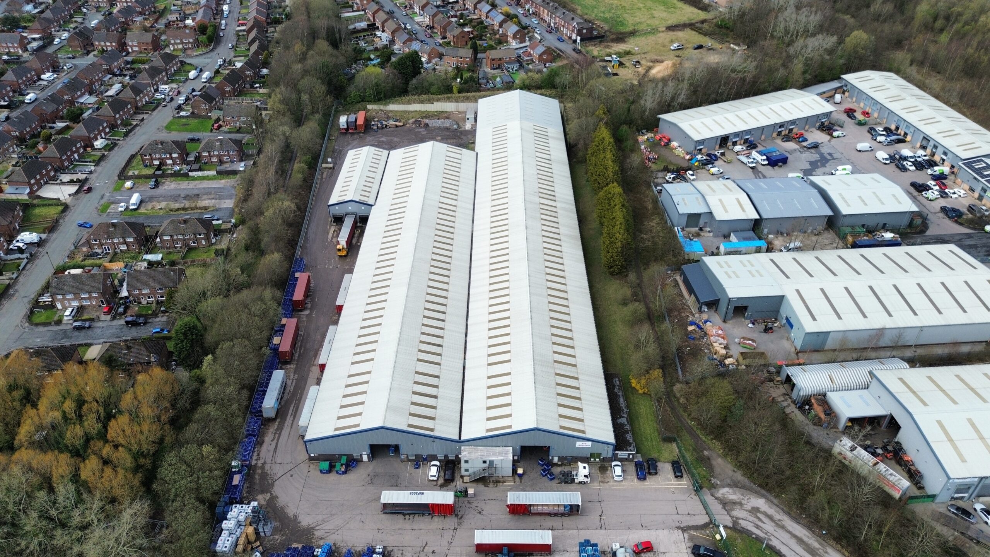
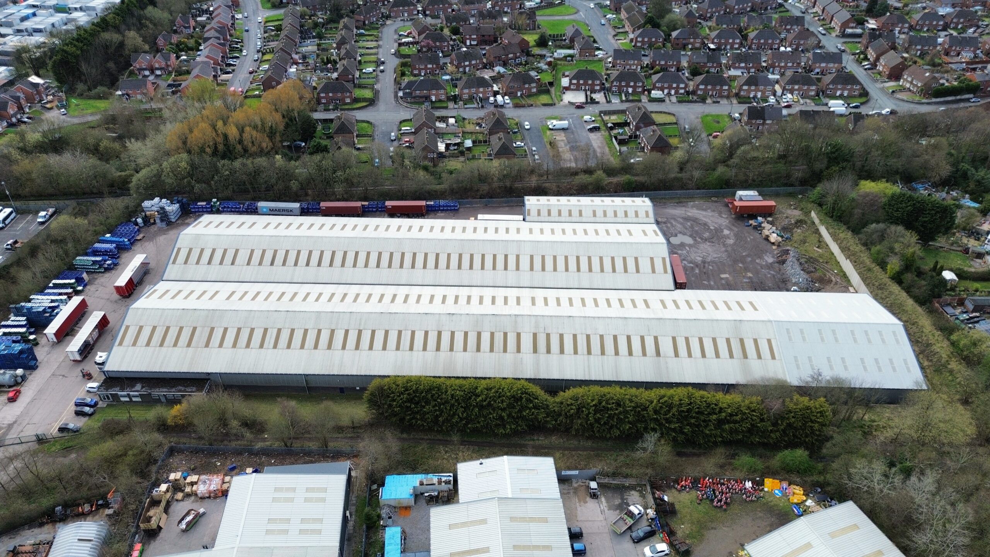

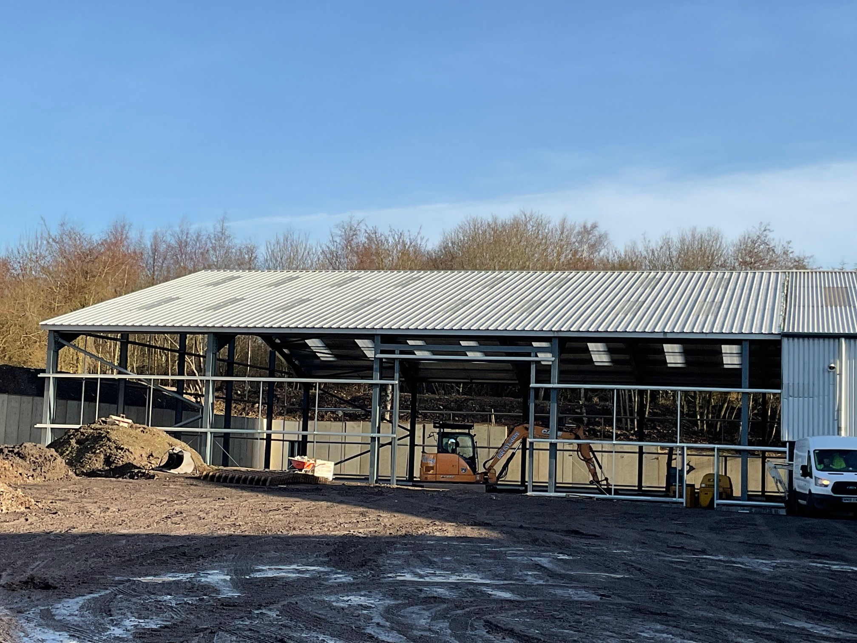
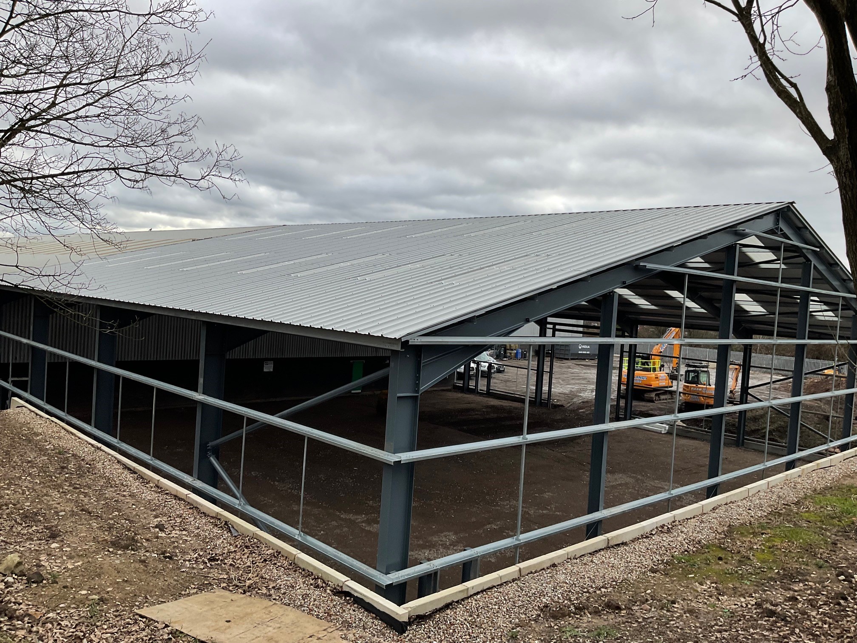
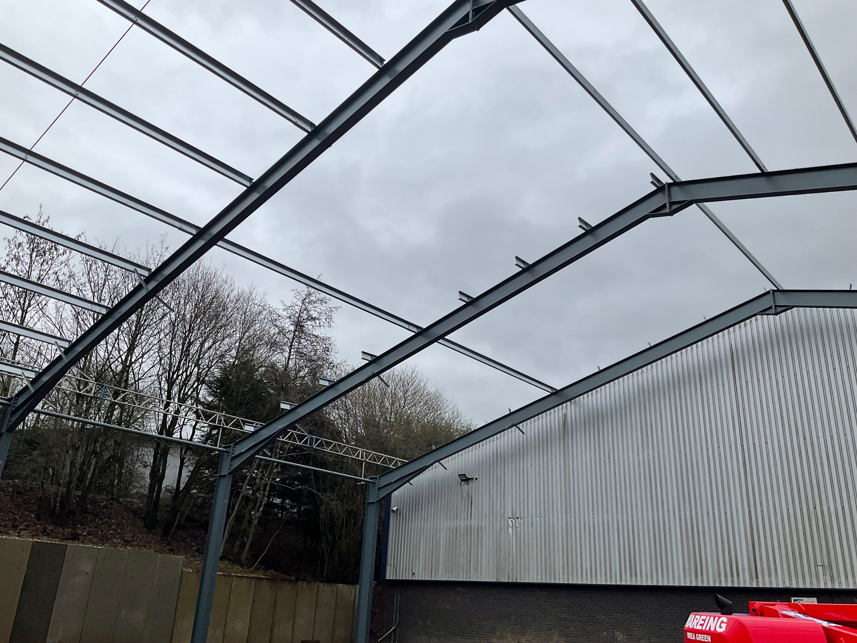
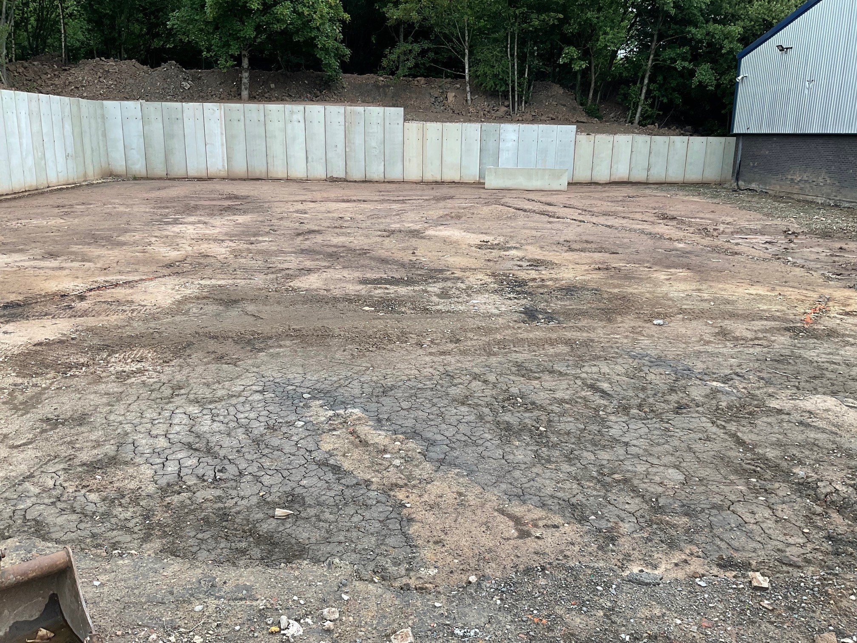
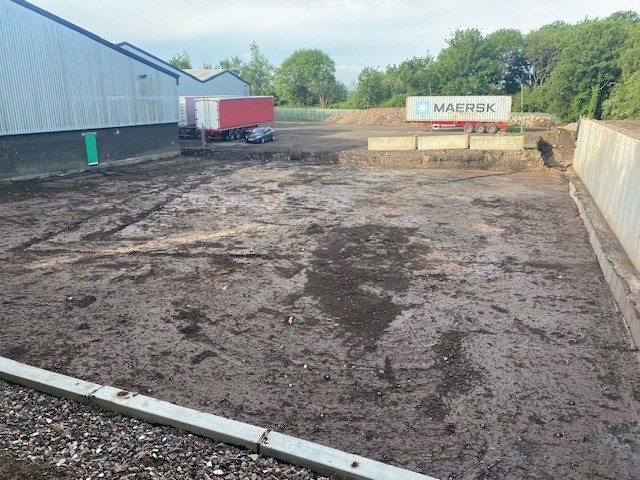
Due to expansion and the demand for storage, Wareing Buildings were tasked with delivering a cost-efficient and structurally robust solution for dock levels and a retaining wall as part of a larger development. The original design presented challenges in terms of the continued day to day running of the business, cost, material efficiency, and excavation requirements. The work had to be carried out in two phases, phase one being a new loading and unloading dock system to enable our client to get deliveries processed more efficiently. Phase two involved digging out the rising land contours where the building would be situated.
The original design presented challenges in terms of the continued day to day running of the business, cost, material efficiency, and excavation requirements. The work had to be carried out in two phases, phase one being a new loading and unloading dock system to enable our client to get deliveries processed more efficiently. Phase two involved digging out the rising land contours where the building would be situated.
Challenges
- Client needed to continue trading while the building works took place.
- The initial design required significant excavation and soil removal, increasing costs and logistical complexity.
- The retaining wall solution needed to be both structurally sound and cost-effective.
- Efficient coordination between the dock levellers and the building at the back was essential to ensure seamless functionality.
- Surface water attenuation and outflow positions.
Our Solution
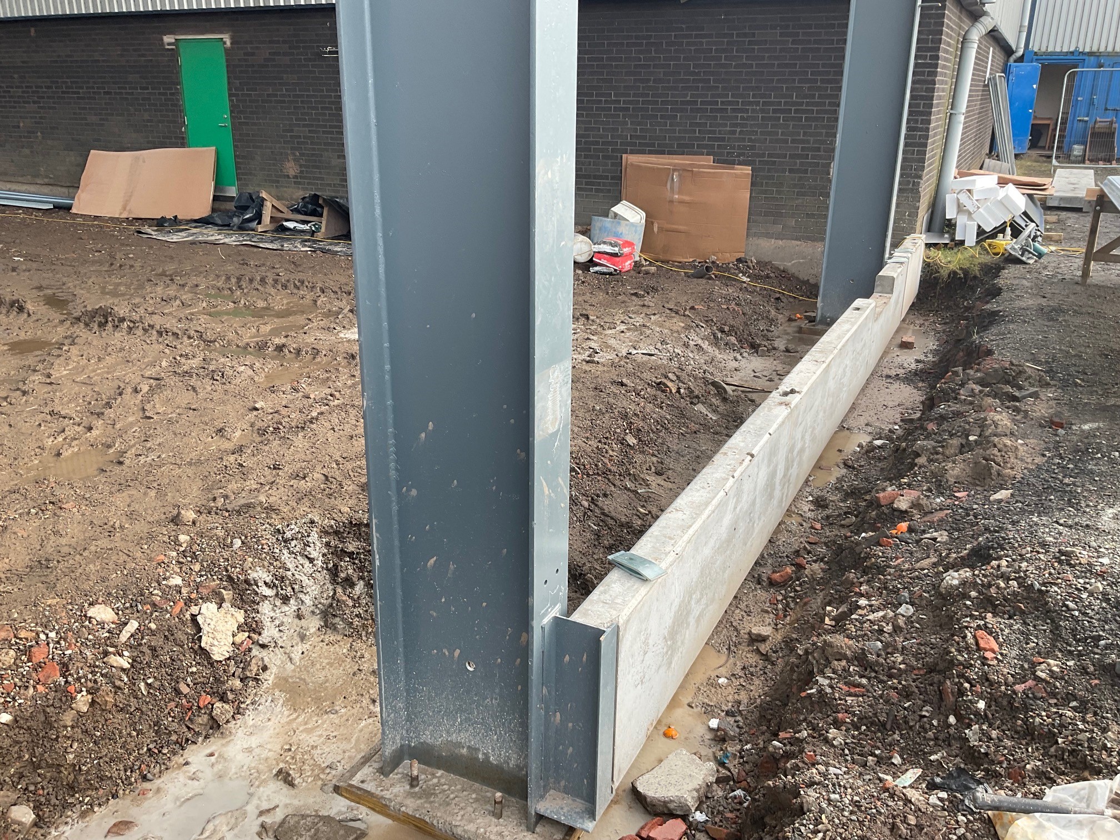
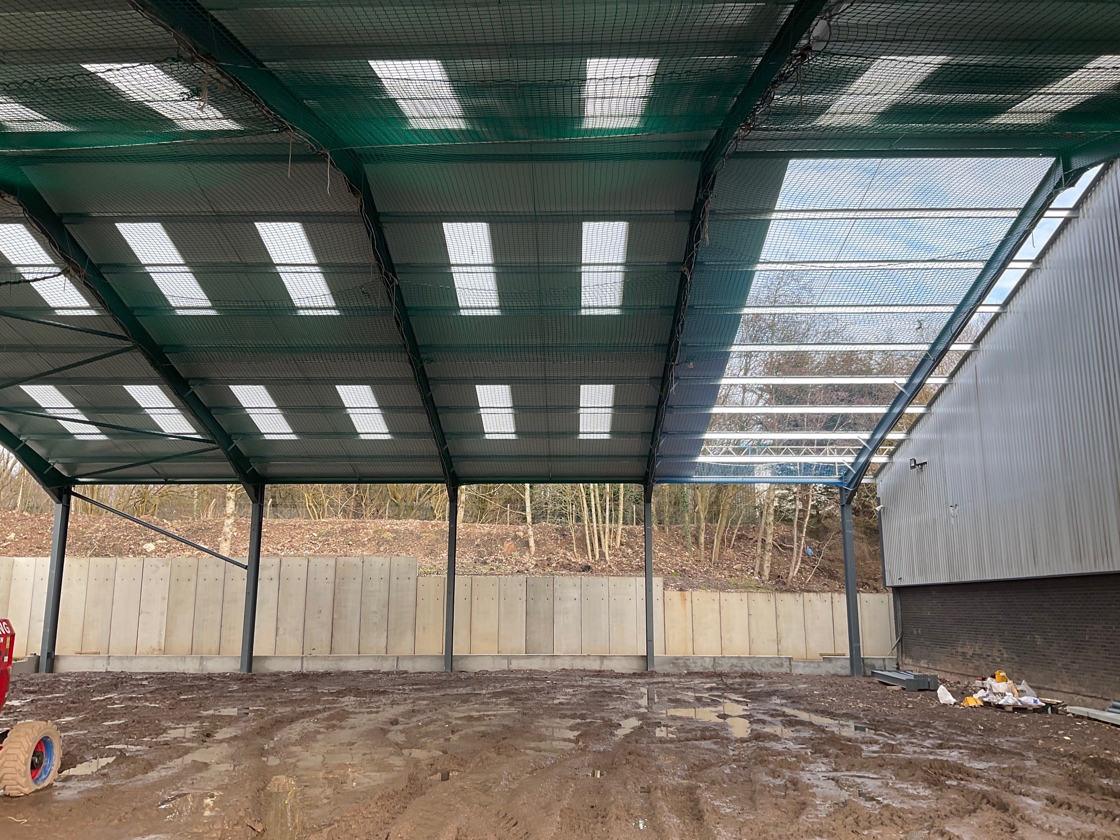
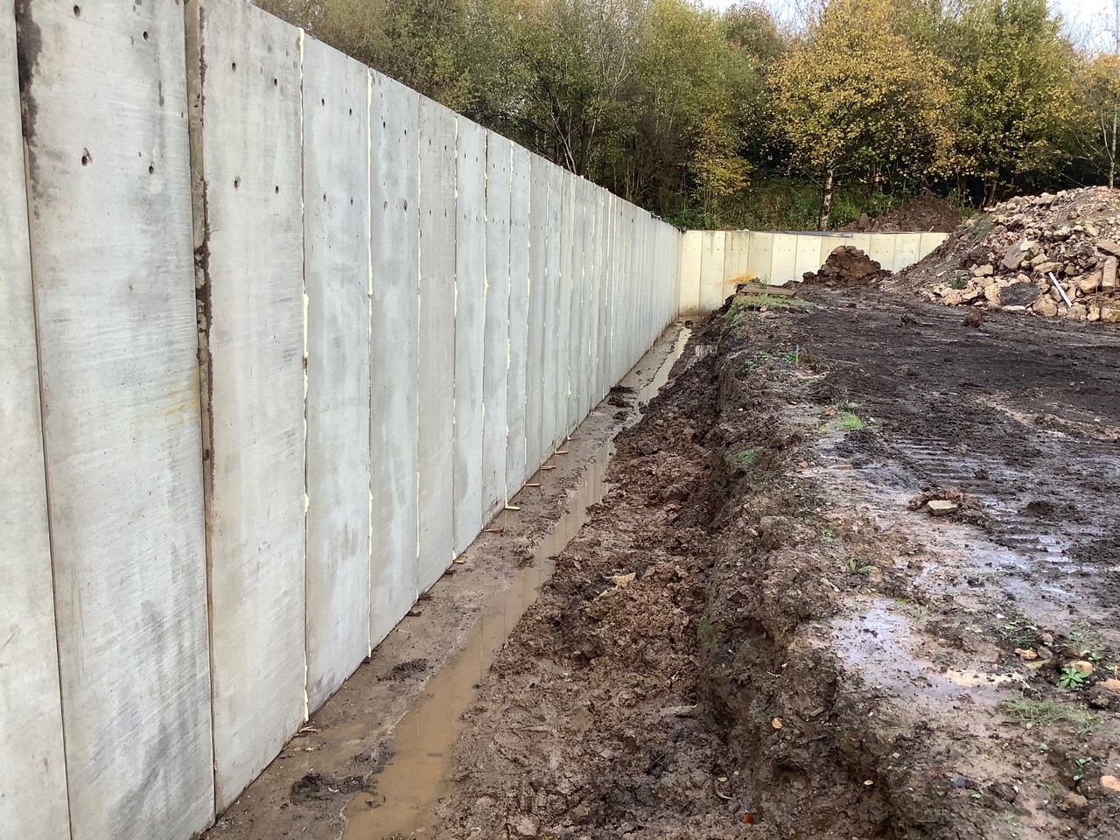
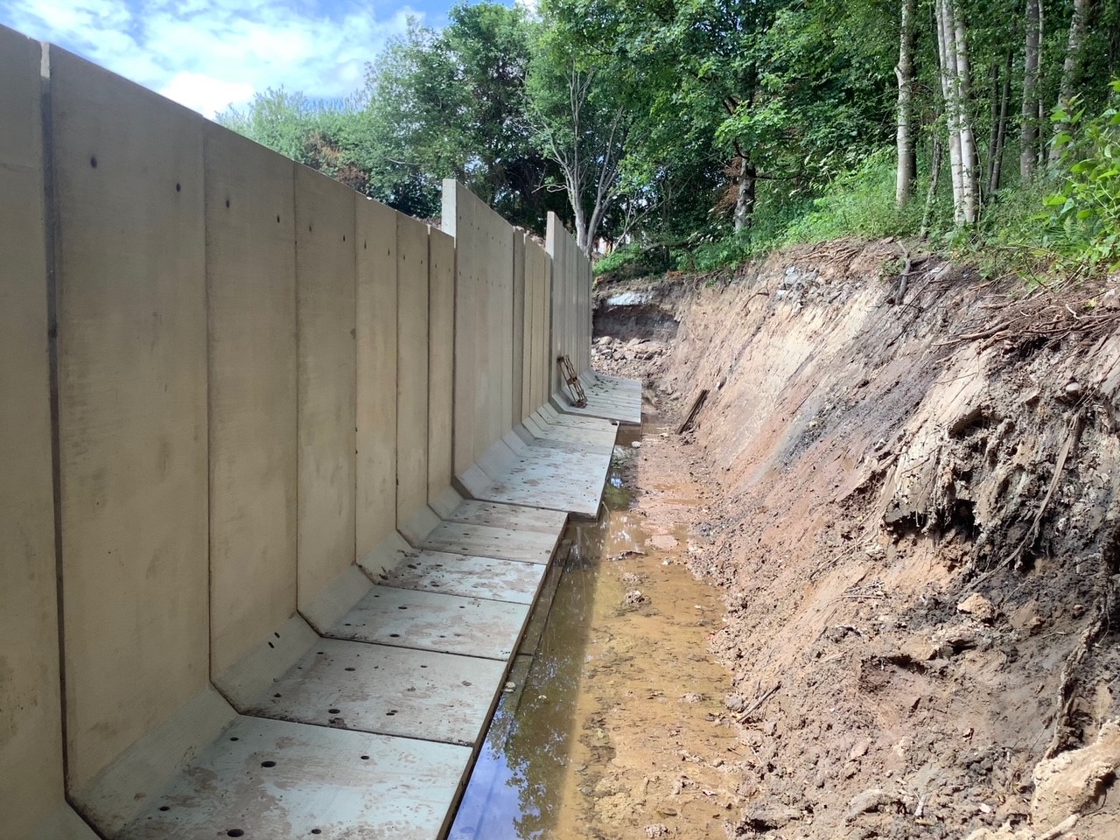
- L-Panel Retaining Wall: To reduce costs for our client, during the mass reduce dig we stored spoils on site to reuse at the back of the 3.6m high pre-cast concrete retaining walls. The retaining walls were built onto a mass reinforced concrete strip foundation and a relief drain installed at the base of the wall. The rear side of the wall was then filled with stone and topped off with the existing spoils.
- Structural Modifications: Design adjustments allowed for a more efficient use of steel and concrete, reducing material waste.
- Improved Buildability: Prefabricated elements and a streamlined installation process minimised on-site labour and construction time.
- Surface Water Scheme: The outflow of the surface water was at the far end of the site, this meant the attenuation tank had to be installed under the existing yard at the rear of the site. A new surface water drainage run was then laid to the existing outflow at the front of the site.
Results & Cost Savings
- Reduced excavation and soil removal, lowering disposal and transportation costs.
- Faster project completion due to simplified construction methods.
- Long-term durability and structural integrity, ensuring value for the client.
Client Testimonial
Andy Best, Managing Director of AFB Logistics, shared his experience with Wareing Buildings:
“I’ve known about Wareing Buildings for years. Growing up on a farm, nearly every farm building I saw had the ‘Wareings of Wrea Green’ sign on it. When we were planning our extension, architect Dave Bannister introduced me to Chris Wareing. Initially, we needed three new dock levelling bays, which Wareing Buildings delivered seamlessly – our extension naturally followed.
Throughout the project, I didn’t face any challenges because Wareing Buildings handled everything, including the difficulty of the ground conditions, ensuring a smooth and hassle-free process. Their support was faultless, and I can’t praise them enough. The entire Wareing Buildings team was brilliant – nothing was too much trouble. Chris Wareing went above and beyond to help us, and we were truly grateful.
I would absolutely use Wareing Buildings again and highly recommend them. They’re the best at what they do. If you want a quality job with no hassle and a company that proactively resolves any issues, Wareing Buildings is the answer. People often ask me who I used and why, and I always say: Wareing Buildings wouldn’t have been in business this long if they weren’t excellent at what they do.”
To discuss your next project, contact our experts: